Elegant Fence for the Residence (BP268)
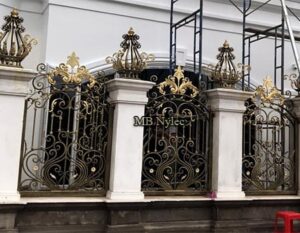
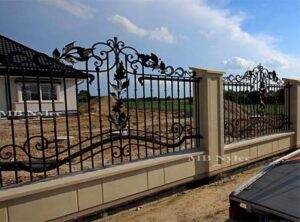
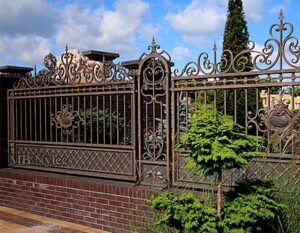
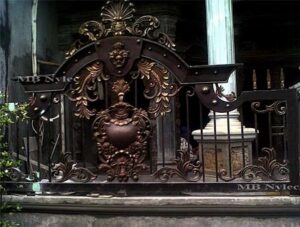
BP268 is majestic and made as one continuous whole, without the usual concrete pillars breaking it into sections. Its very rich, refined pattern runs uninterrupted along the front of a palatial residence.


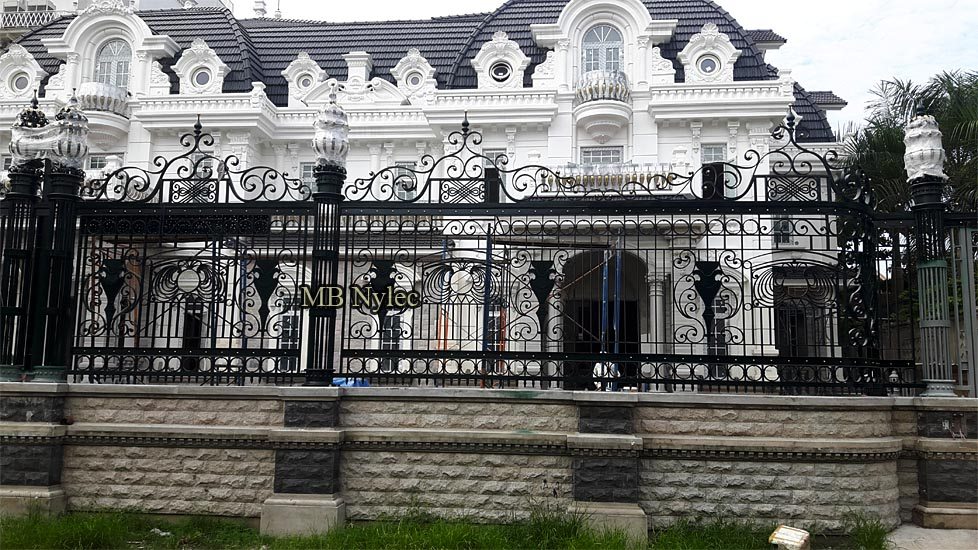
The materials are of the highest quality, and we can make it to any length and height.
One continuous line, no concrete pillars
Most fences are divided into sections by masonry pillars. BP268 avoids that: its forged panels and slender steel posts form one continuous line of ironwork along the whole front of the residence, so the rich pattern runs on without interruption. On a building as grand as the one in the photos, this gives the frontage a sense of unity and scale that a row of separate spans could not achieve.
The fence stands on a low plinth of light stone. Above it, close-set bars carry a band of scrolls, and at regular intervals tall crests rise above the top rail, crowned with forged finials that echo the decoration of the facade.
Ornament that follows the architecture
The residence behind the fence is decorated with balustrades, cornices and sculpted details, and the ironwork was drawn to match that language. The scrolls of the crests repeat the curves of the window surrounds, the finials pick up the rhythm of the columns, and the dark steel provides a firm base line for the white walls above it. Fence and building read as one composition.
Rich decoration only looks noble when it is orderly. Every crest is identical, the spacing of the posts is constant and the band of scrolls continues across the posts without a break, so the eye travels smoothly along the whole length.
Privacy and presence on the street
Close-set bars and the deep band of ornament make it hard to see into the grounds from the pavement, especially at an angle, while the fence still looks open and elegant. For owners who want more privacy, the lower part can be backed with steel sheet or planted with a hedge that grows up behind the ironwork.
Along a busy road, a strong and continuous boundary also adds security: there are no weak points between pillars, and the height can be chosen to keep out unwanted visitors without turning the property into a fortress.
Any length, any height
Because the design is modular, we can make it to any length and height, from a short city frontage to the boundary of a large estate. The posts are anchored in the plinth with steel plates, and long runs are divided into sections joined at the posts, so the steel can move slightly with the seasons without bending.
- matching driveway gates with raised crests,
- lanterns or vases on selected posts,
- a finish in black, black and gold, or deep bronze,
- materials of the highest quality, protected for decades of use.
If you would rather divide the line with pillars, the same panels can be split into spans; our openwork forged columns are a lighter, all-metal alternative to masonry.
Projects of this scale begin with a site visit or a detailed survey from the client. We record the length of the frontage, the levels along the street and the position of the gates, and we present the full design on a drawing of the facade before production starts. That way the owner and the architect can see exactly how the ironwork will relate to the building.
Delivery and installation are planned in stages for long runs, so that the property stays secure while the old boundary is replaced.